Home
Single Family
Condo
Multi-Family
Land
Commercial/Industrial
Mobile Home
Rental
All
Showing Open Houses -
Show All Listings
Click Photo or Home Details link to access date and time of open house.
42 photo(s)
|
Wilmington, MA 01887
|
Active
List Price
$1,399,900
MLS #
73572724
- Multi-Family
|
| # Units |
2 |
Rooms |
15 |
Type |
2 Family |
Garage Spaces |
3 |
GLA |
4,376SF |
| Heat Units |
0 |
Bedrooms |
5 |
Lead Paint |
Unknown |
Parking Spaces |
11 |
Lot Size |
37,462SF |
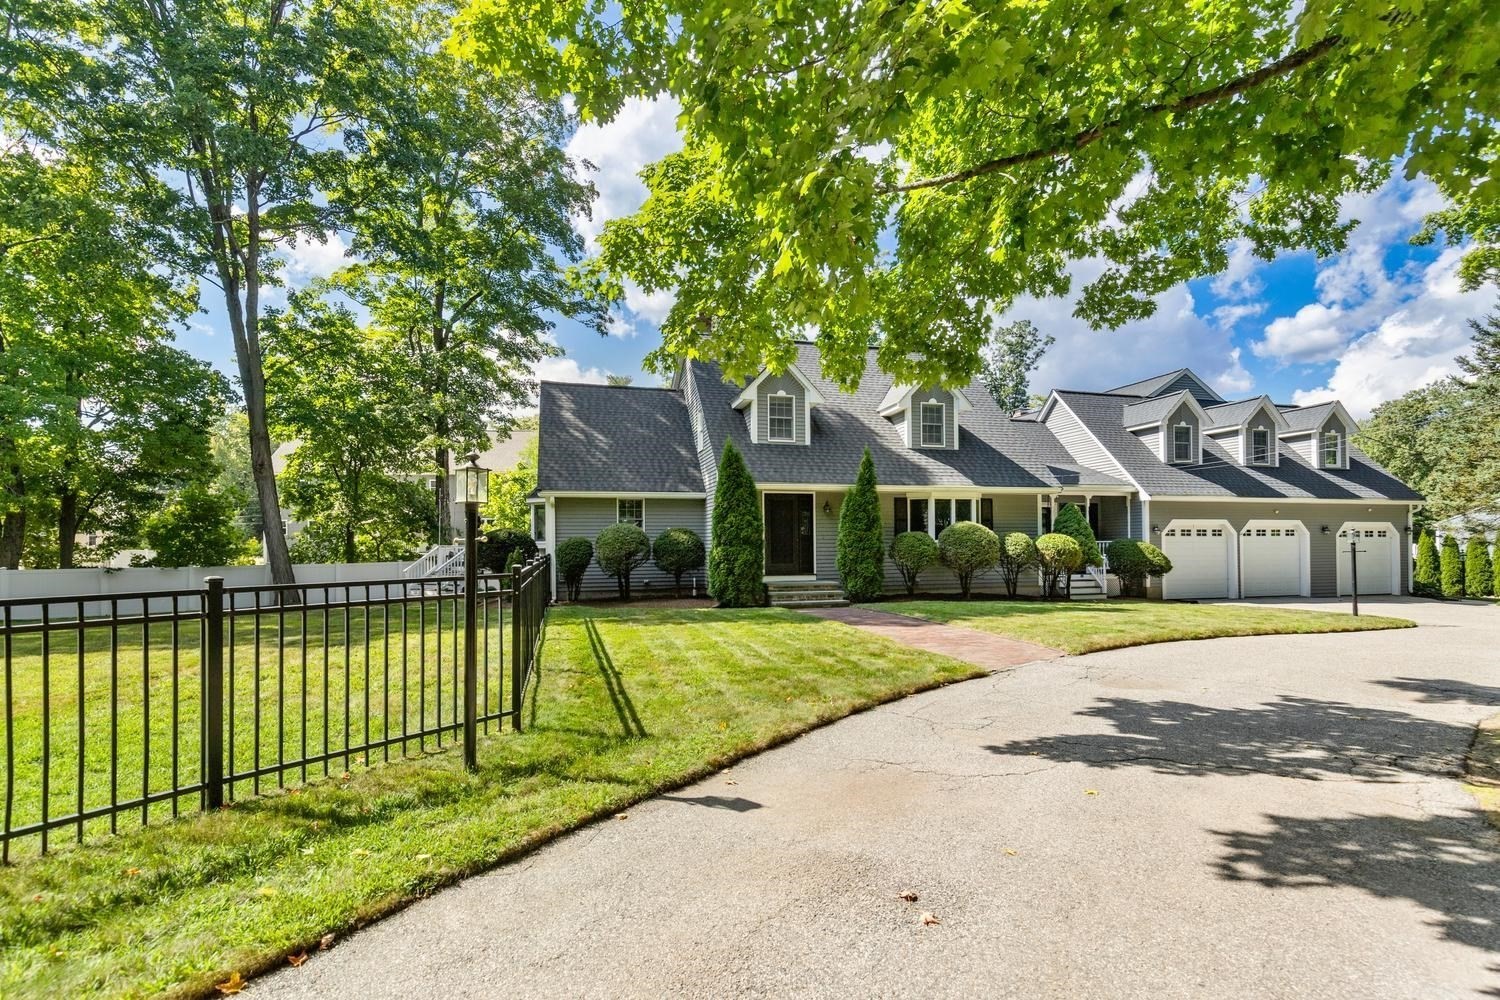
Welcome to 20A High Street in Wilmington! This expansive Cape offers approximately 4,376 square feet
of living space and an impressive accessory apartment. Its flexible layout is designed to
accommodate a variety of needs.The main residence features four bedrooms, a private office, dining
room, kitchen, family room, sunroom, and a large mudroom with built-in storage. The generous floor
plan provides plenty of space for everyday living, entertaining, working from home, and hosting
guests. A private two-car garage adds convenience and storage. Offering additional privacy and
versatility, the accessory apartment features its own private entrance, private one-car garage,
kitchen, living room, dining area, office, laundry, and one-and-a-half bathrooms. This separate
living space may be ideal for extended family, guests, or other household needs.Additional
highlights include multiple gathering spaces, separate laundry facilities, garage accommodations,
and a fenced-in backyard. Conveniently located near Interstate 93, the commuter rail, shopping,
dining, and other Wilmington amenities, this unique property is an excellent opportunity for buyers
seeking space, convenience, and flexibility.
Listing Office: RE/MAX Encore, Listing Agent: The Parker Group
View Map

|
|
Showing 1 listings
|



